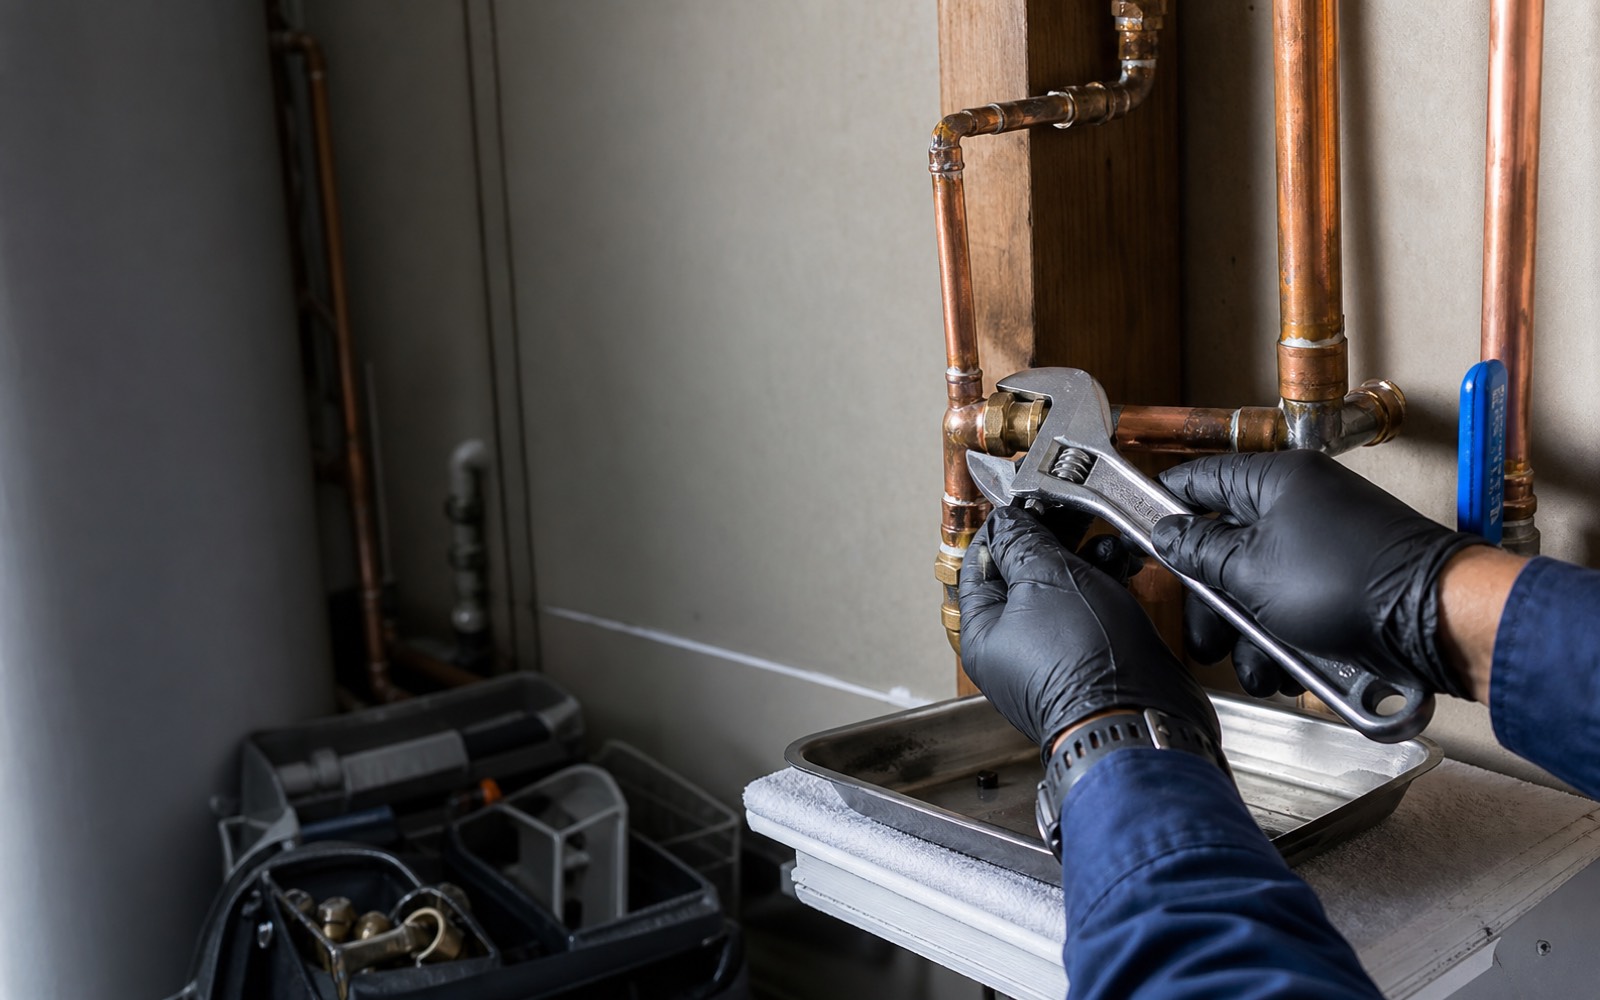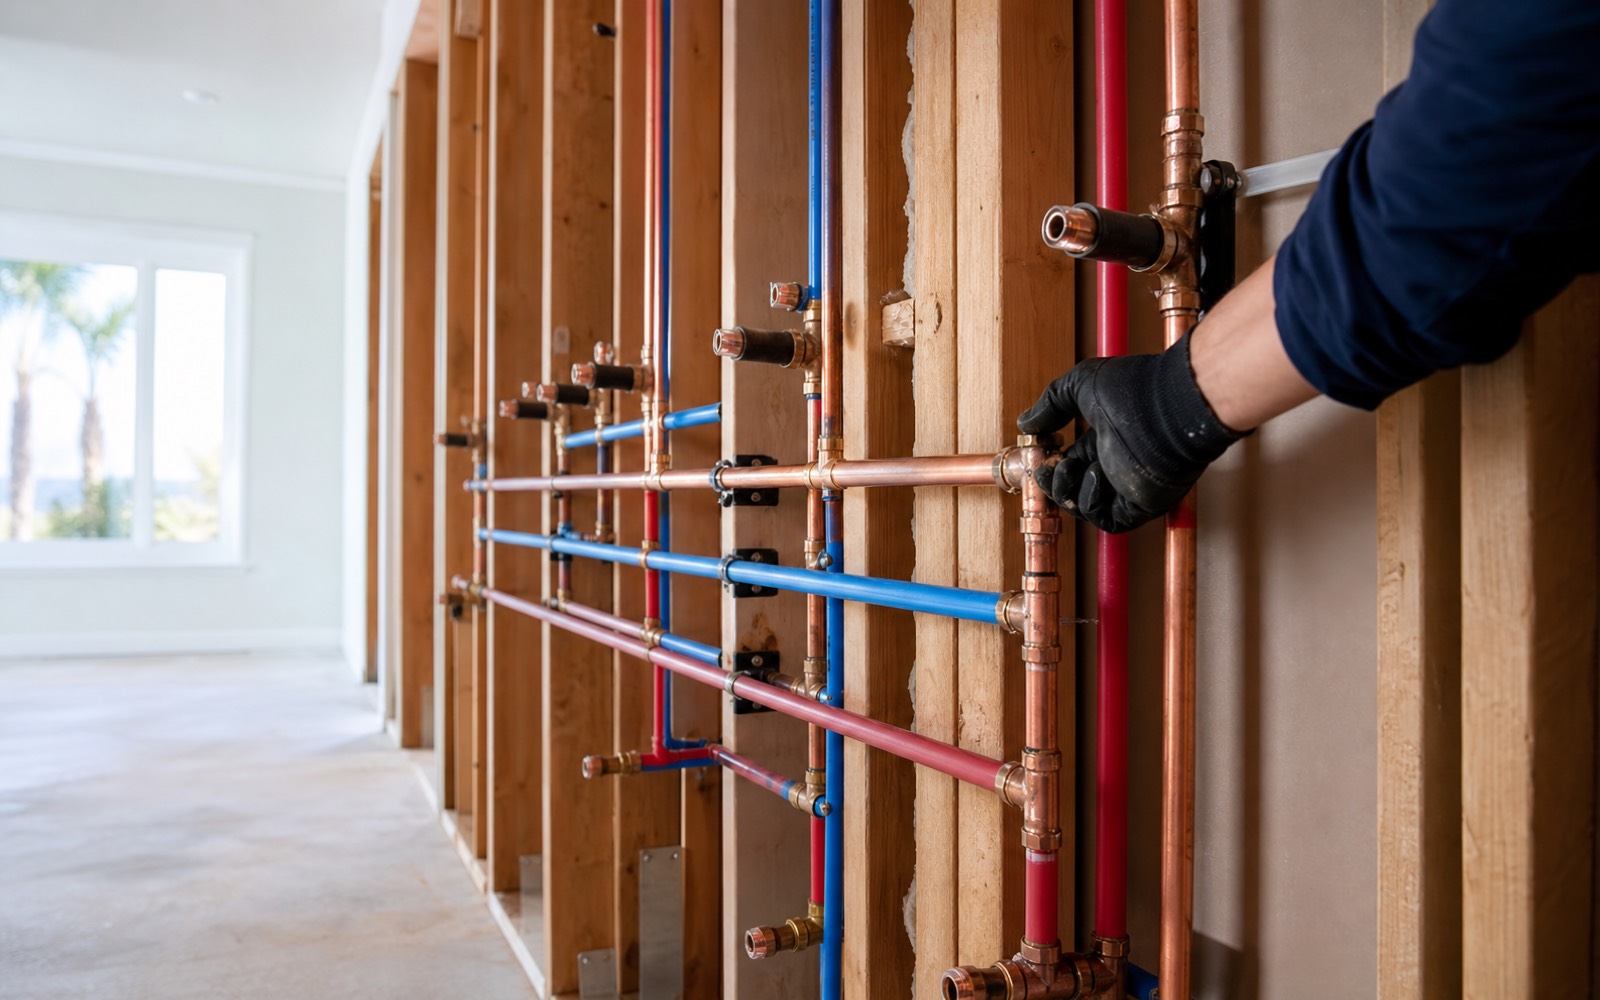
Rough-in coordination
Fixture centers, wall depths, framing, equipment, and access are reviewed before piping is finalized.
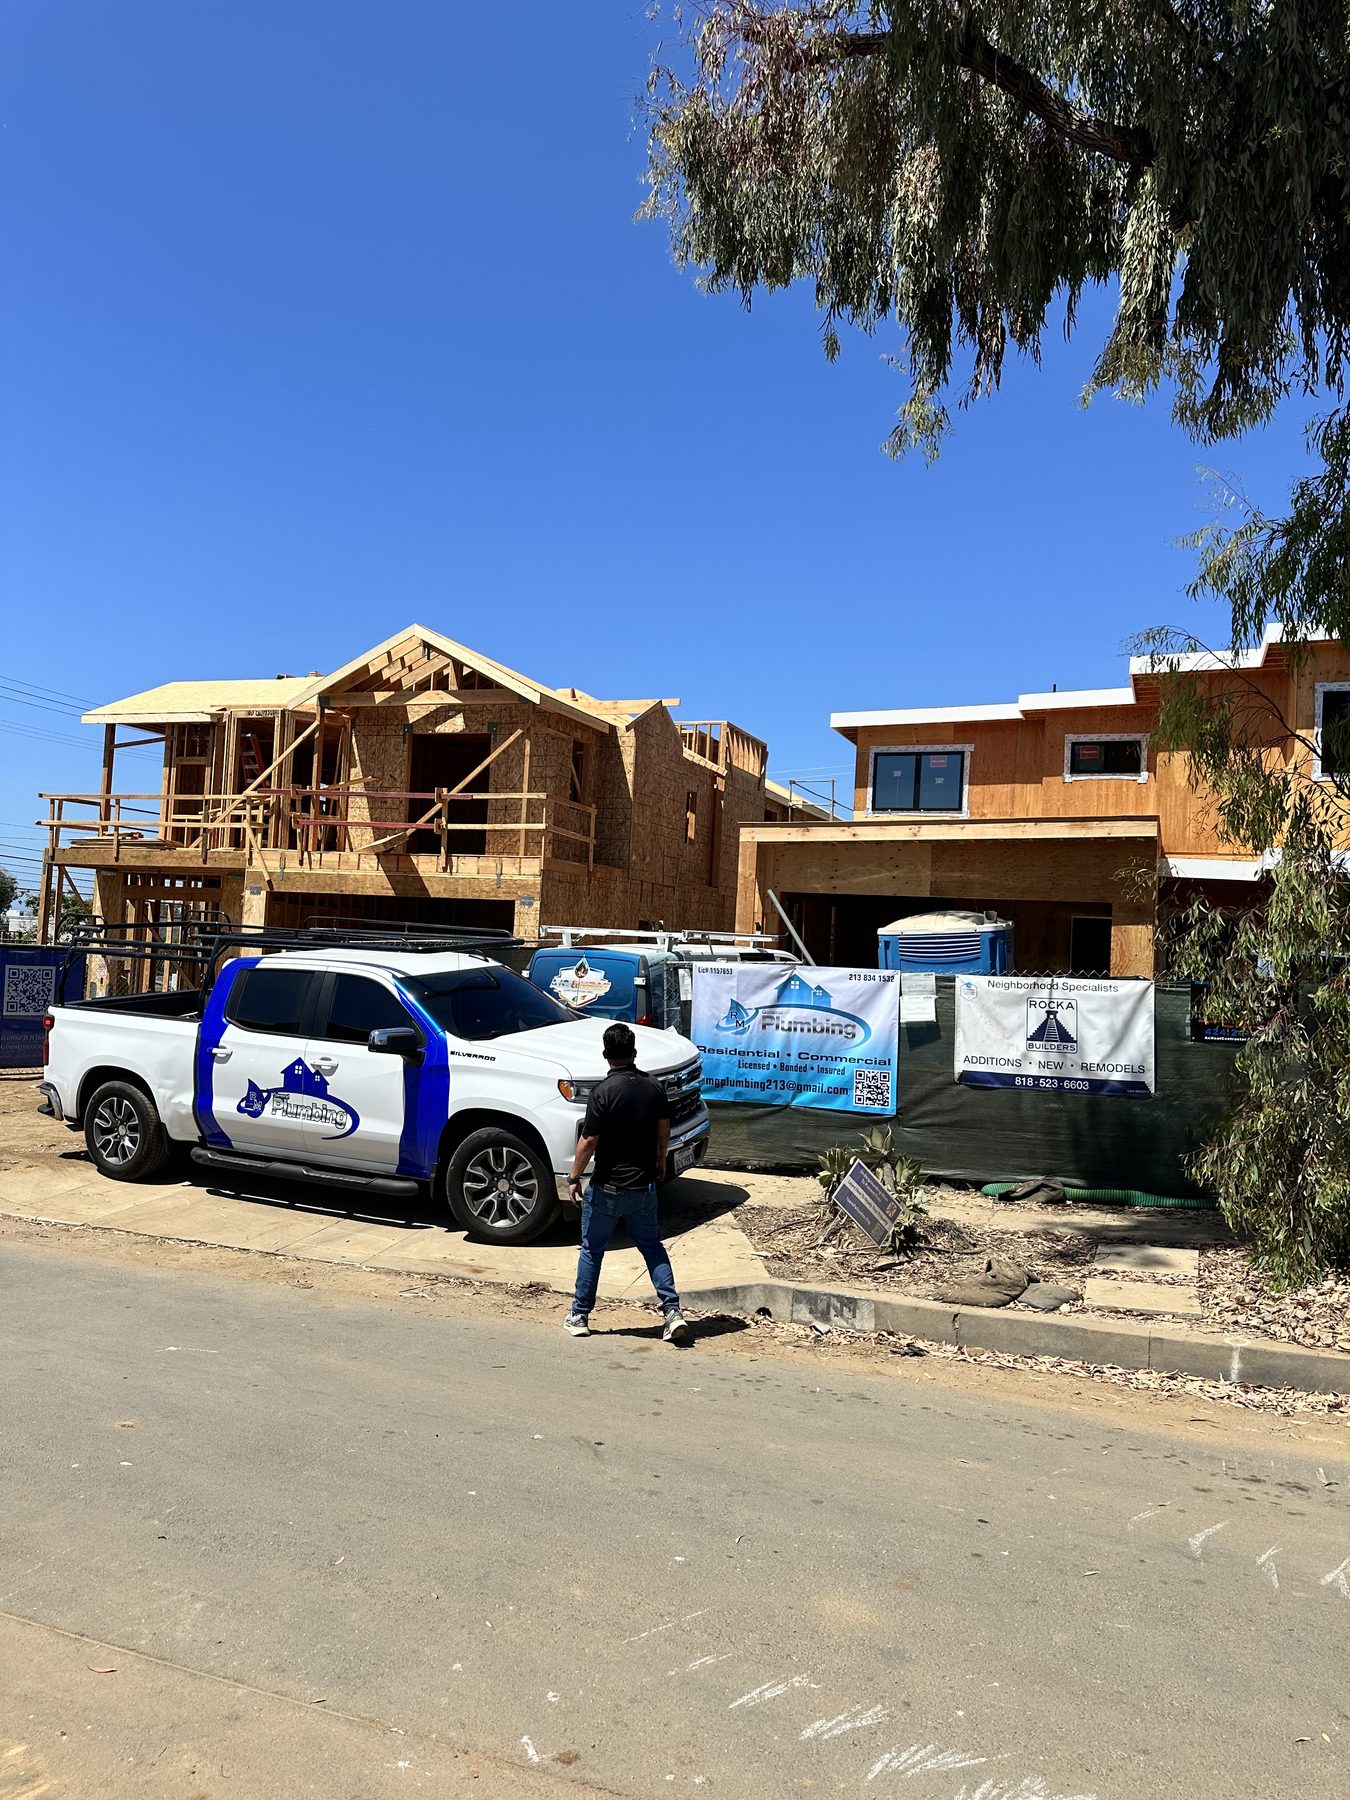
Construction plumbing connects drawings to real framing, fixtures, schedules, inspections, and finish conditions. We coordinate the system from rough-in through final trim.
New construction and remodel plumbing involves more than installing pipe in an open wall. Fixture selections, elevations, framing, venting, drainage, water distribution, equipment, access panels, inspections, and trade sequencing all have to align before surfaces close.
Projects across Los Angeles and Orange counties can involve jurisdiction-specific plan review, inspection sequences, tight sites, existing structures, seismic considerations, and long-lead fixtures. Early selections and clear responsibility boundaries reduce rework.
Fixture centers, wall depths, framing, equipment, and access are reviewed before piping is finalized.
Underground, rough, pressure-test, wall-close, and finish stages are aligned with the build schedule.
Field conflicts and owner changes are documented before they alter the approved plumbing scope.
A visible issue can have more than one cause. The inspection and written scope connect the condition to the work being recommended.
Every property is different. The final proposal identifies the exact work areas, access, plumbing components, protection, testing, restoration boundaries, and exclusions.
Discuss My ProjectEach phase reduces uncertainty before the next one begins. Any condition that changes the approved scope should be explained before added work proceeds.
Plans, fixture schedules, existing conditions, alternates, responsibilities, and milestones are aligned.
Piping is installed, supported, protected, tested, and presented for required inspections.
Open items, changes, fixture dimensions, access, and documentation are resolved before finishes cover the work.
Fixtures and equipment are connected, operated, adjusted, and completed through punch-list.
Material decisions depend on location, existing pipe, manufacturer requirements, code, pressure, access, exposure, and the approved scope.
These answers explain common decision points. Your written proposal controls the final project scope, price, schedule assumptions, and warranty.
Before demolition and fixture ordering whenever possible. Early review can identify routing, venting, framing, access, shutoff, and product-compatibility issues.
Yes. Clear plans, specifications, submittals, decision deadlines, schedules, and responsibility boundaries help the plumbing work integrate with the full project.
That responsibility must be defined for each project and jurisdiction. The written proposal should state the plumbing contractor's role, fees, and required scheduling steps.
Sometimes, but changes can affect piping, framing, finishes, inspections, material, and schedule. They should be documented and priced before revised work begins.
Tell us what is happening, where the property is, and what you would like to accomplish. We will confirm the next step.