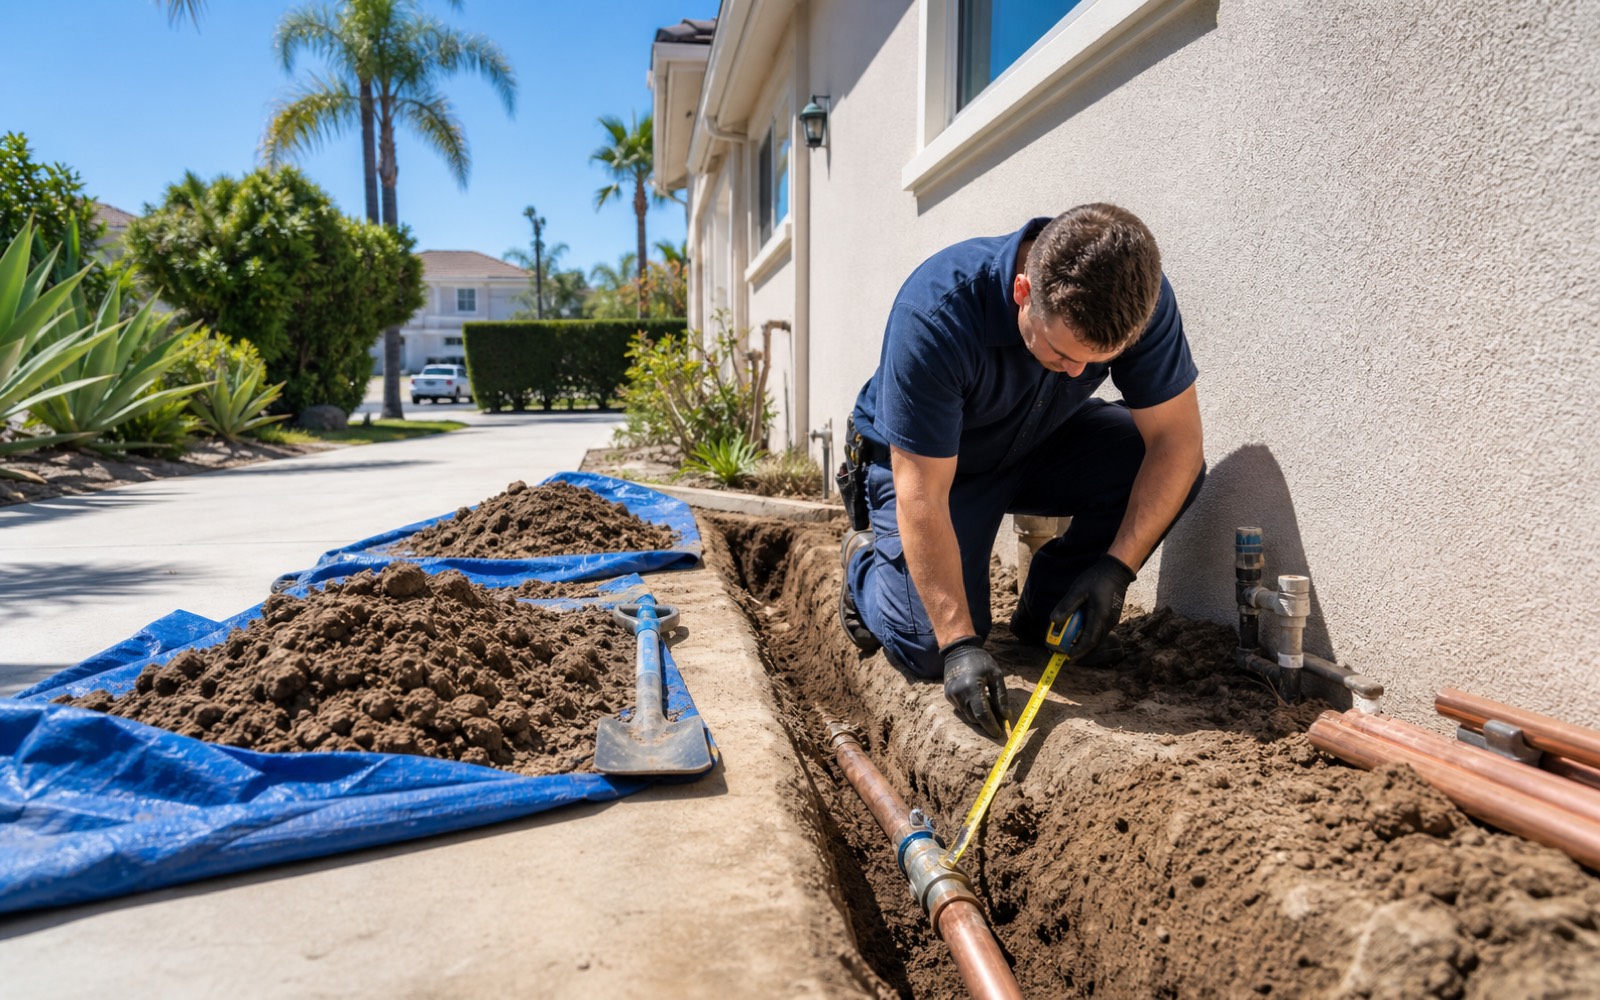
Routing before demolition
We plan fixture groups, access points, isolation, and transitions before openings are made.
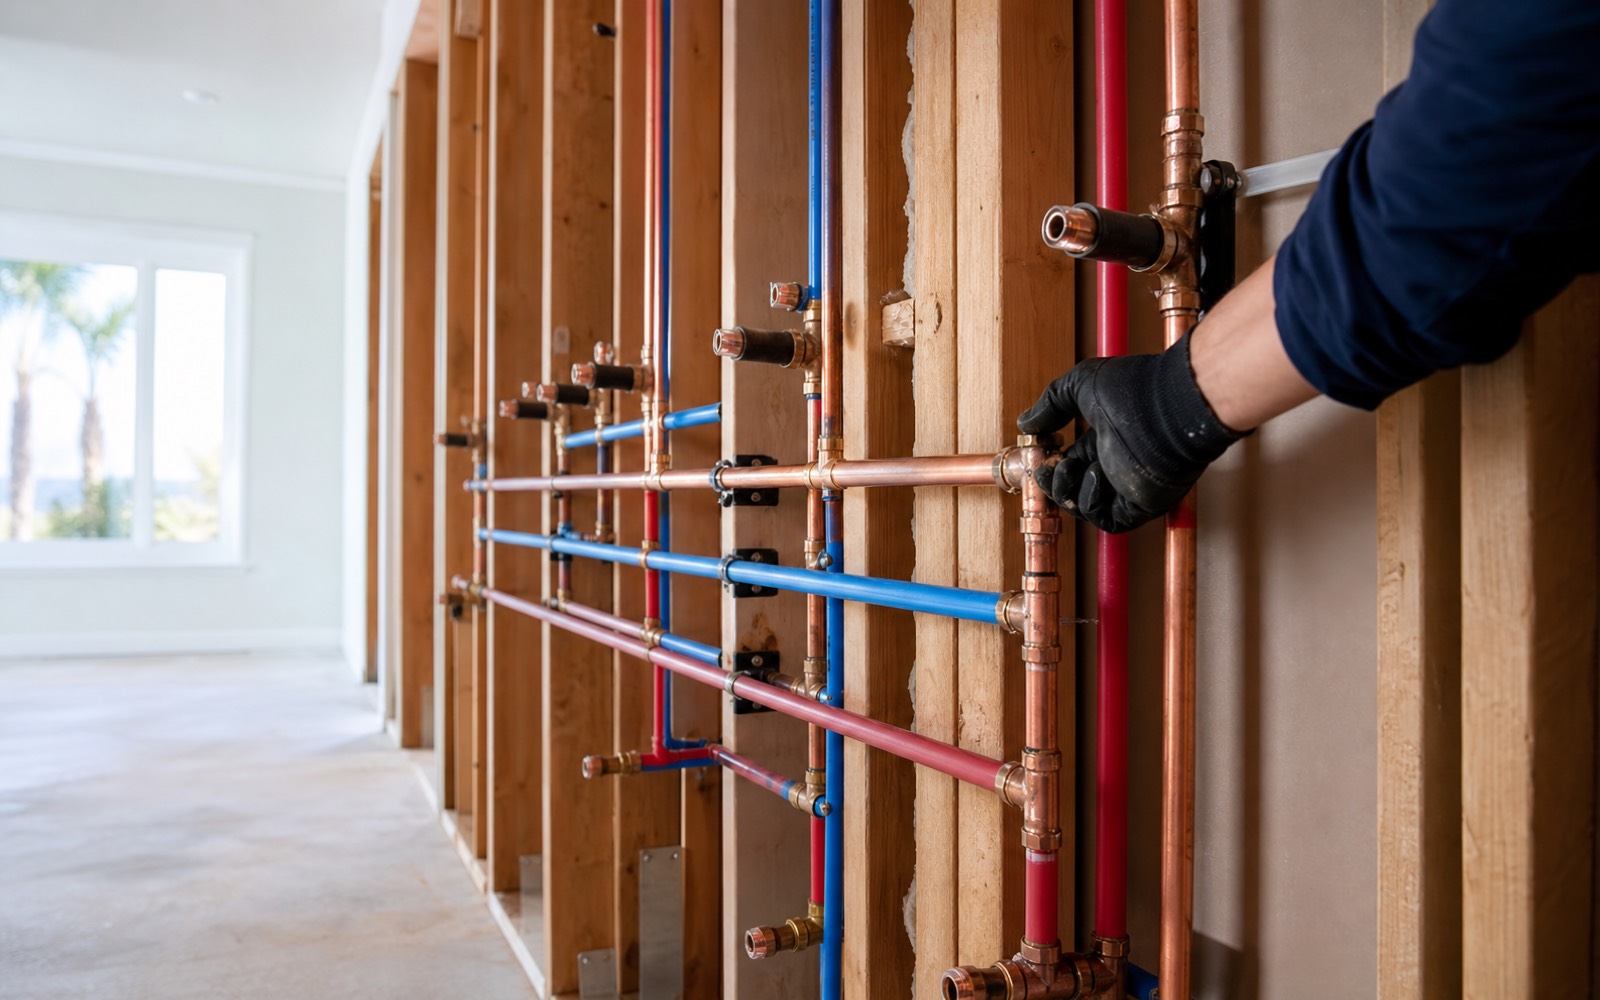
Repiping replaces a defined portion—or all—of a water distribution system. We plan routing, access, material, isolation, testing, and restoration boundaries before work starts.
A repipe is not simply more pipe. It is a coordinated project that connects the service entry, hot and cold distribution, shutoffs, fixtures, equipment, and wall access. The best plan improves reliability while limiting unnecessary openings and downtime.
Southern California buildings can combine original galvanized piping, later copper, and newer PEX from remodels. The proposal should identify what remains, where transitions occur, how seismic movement is accommodated, and which finish repairs are included.
We plan fixture groups, access points, isolation, and transitions before openings are made.
Copper and PEX each have practical strengths; the recommendation reflects the building and scope.
The sequence is planned so occupants know when water will be off and what returns to service each day.
A visible issue can have more than one cause. The inspection and written scope connect the condition to the work being recommended.
Every property is different. The final proposal identifies the exact work areas, access, plumbing components, protection, testing, restoration boundaries, and exclusions.
Discuss My ProjectEach phase reduces uncertainty before the next one begins. Any condition that changes the approved scope should be explained before added work proceeds.
We review materials, fixture groups, pressure, access, equipment, and known problem areas.
The proposal defines material, openings, water-off periods, protection, permits, and restoration boundaries.
New lines are routed, supported, connected, and protected in a controlled sequence.
The system is flushed, checked, and reviewed with the customer before closeout.
Material decisions depend on location, existing pipe, manufacturer requirements, code, pressure, access, exposure, and the approved scope.
These answers explain common decision points. Your written proposal controls the final project scope, price, schedule assumptions, and warranty.
The right choice depends on routing, access, budget, exposure, local requirements, and owner preference. We explain the proposed system and fittings so the comparison is specific to your property.
Downtime depends on scope and phasing. A written schedule should identify planned shutoff windows and which fixtures can be returned to service as work progresses.
Only if the written proposal includes them. Openings, patching, texture, paint, tile, cabinetry, and other finish work should be listed clearly rather than assumed.
No. The decision should consider how many failures have occurred, the condition and age of the system, pressure, access, and whether localized repairs remain reliable.
Tell us what is happening, where the property is, and what you would like to accomplish. We will confirm the next step.